
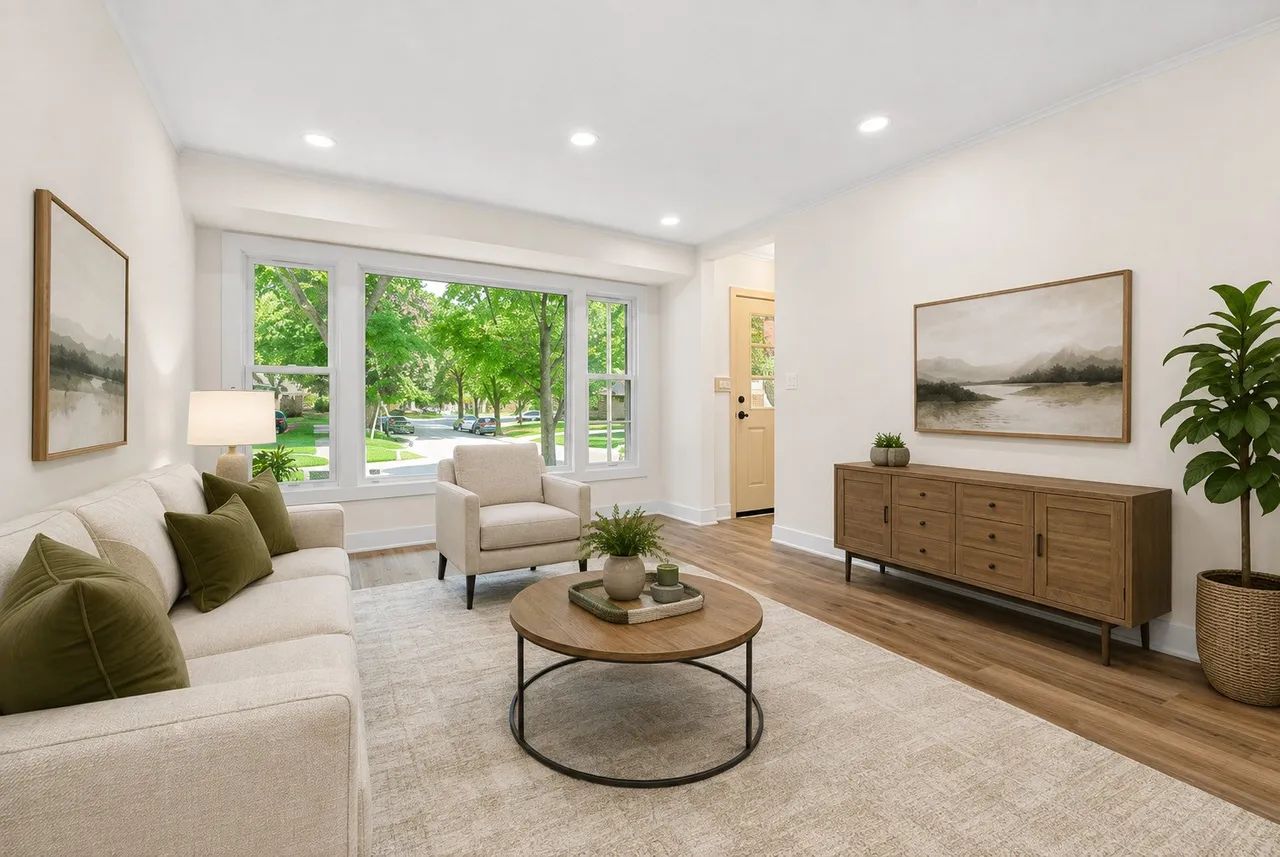
Real Estate Floor Plan Services.
Basic, enhanced, or full 3D-with-furniture floor plans, scaled to the property’s actual measured square footage — not a rough sketch. Measured while we are already at the property, so a plan is added to a shoot rather than booked on its own. A basic plan is complimentary on Essentials and up, and on a 3D tour appointment.
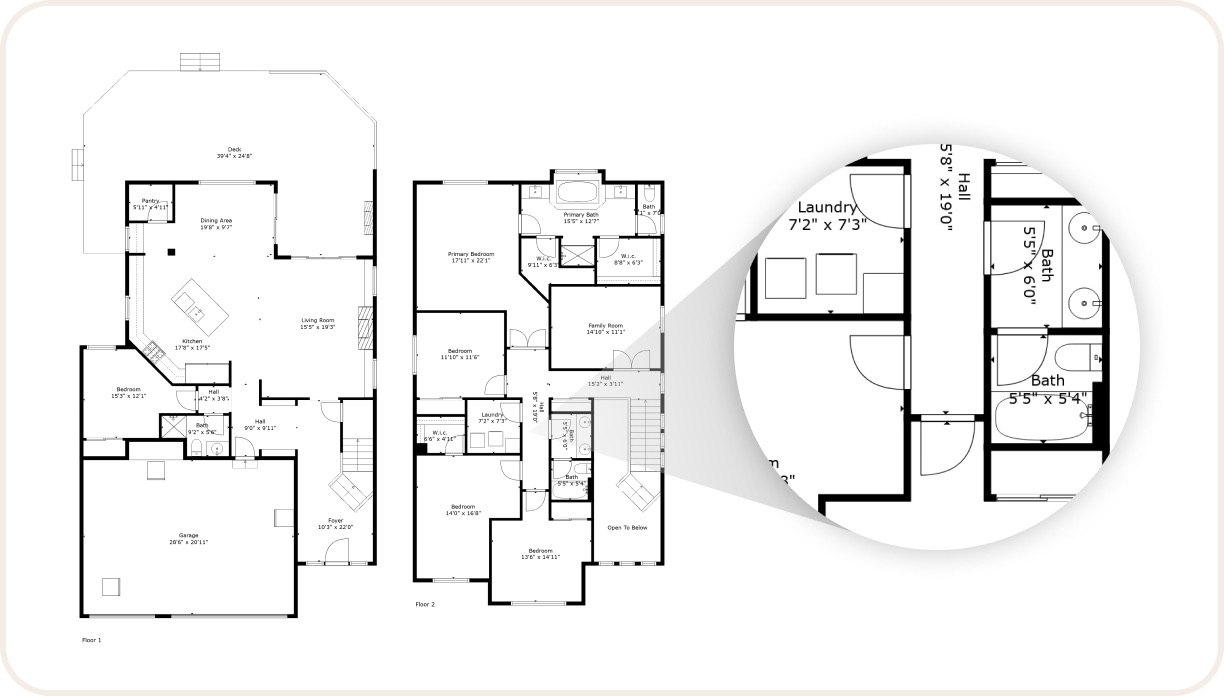
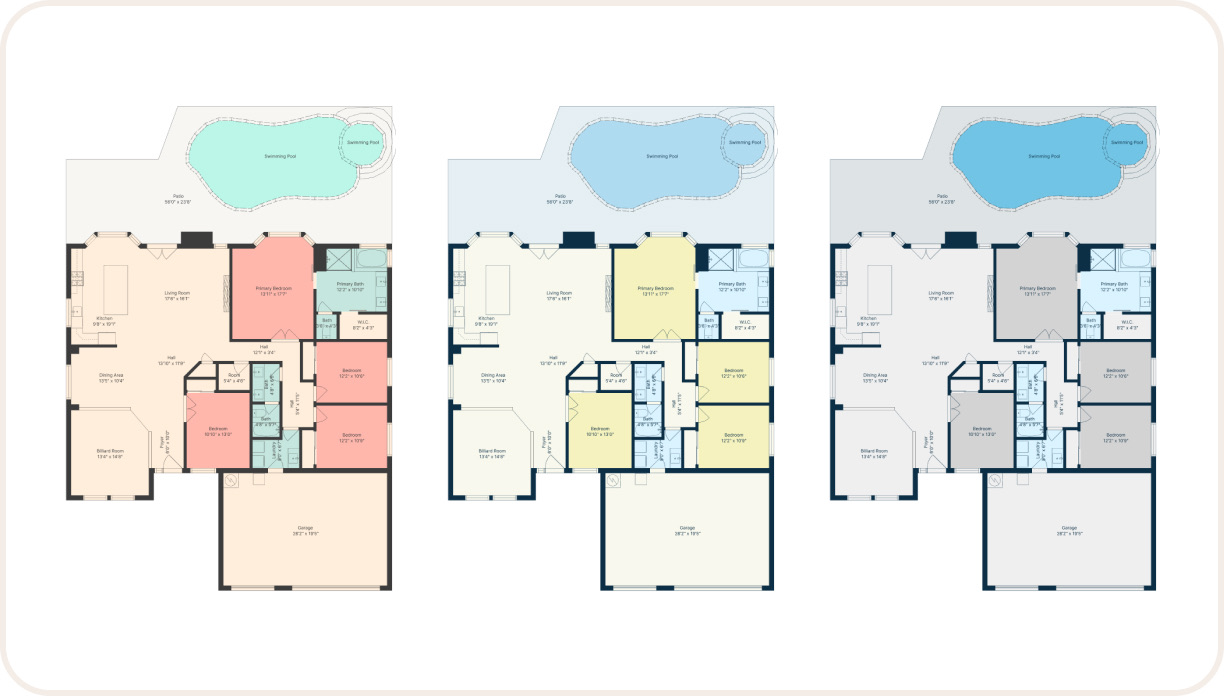
Basic and enhanced 2D floor plans.
The basic black-and-white plan is complimentary with every listing package. Enhanced adds color-coded rooms and furniture placement — the version buyers actually read on a phone.
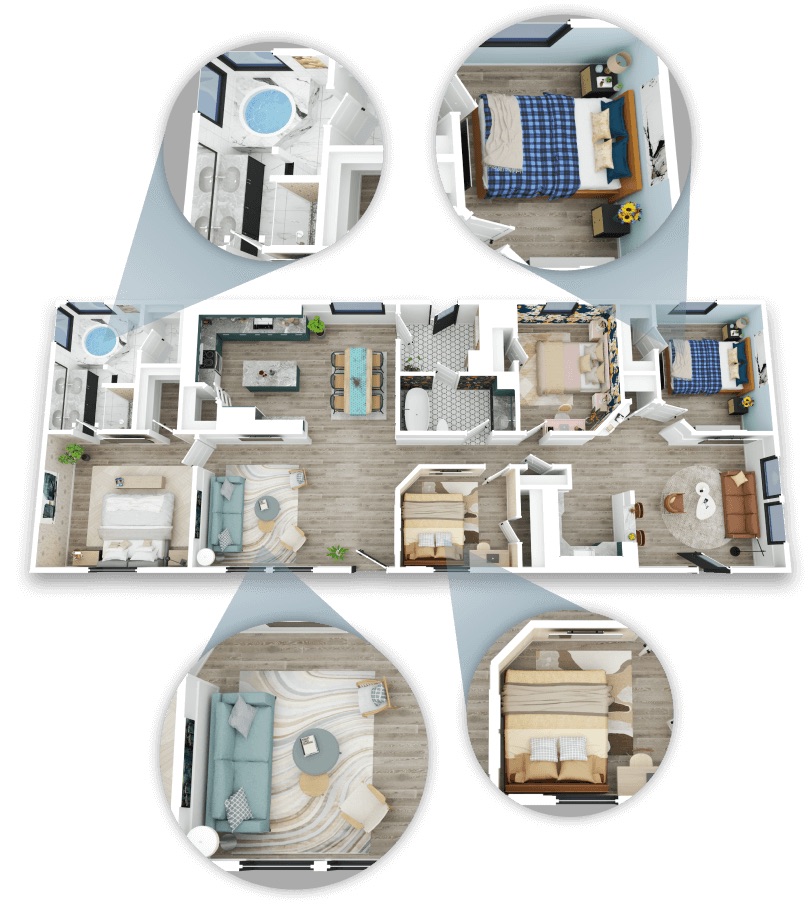
The dollhouse view, furniture and all.
The whole floor at a glance, rendered in 3D with the furniture in place — buyers walk the layout in their head before they ever book a showing. The piece that makes an out-of-town buyer feel like they have been inside.
Just need the floor plan — or CAD?
A measure-and-draw visit without a photo shoot attached, and scan-to-CAD conversion for businesses, architects and construction — both scoped per project on the commercial side.
What this buys the listing.
Buyers plan before they offer
Will the furniture fit? The plan answers what photos can't.
Fewer dead-end showings
Layout questions answered before the car ride.
CAD when it's commercial
A measured scan becomes drawings your architect can use.
Exact price in under a minute.
Asked before every booking.
How much does a real estate floor plan cost?
A basic floor plan is complimentary on Essentials, Premium and Estate, and on a 3D tour appointment — the measurements come out of the same scan. Basic Listing does not include one. Enhanced plans run from $65 to $217 and 3D plans with furniture from $100 to $333, both scaling with the property’s measured square footage — enhanced is already included on Premium, 3D on Estate.
Can I book just a floor plan?
Not on its own — the measurements are taken while we are already at the property, so a plan gets added to a shoot rather than being a visit of its own. That includes adding one to a 3D tour appointment, where it comes out of the same scan. If you need a plan for a property we have not shot, ask and we will tell you honestly whether it is worth the trip.
Are the floor plans measured or estimated?
Measured. Floor plans are scaled to the property's actual measured square footage rather than sketched approximately, which is what makes them usable as a listing asset rather than a rough diagram.
Do buyers actually use floor plans?
Floor plans answer the question photos can't: how the rooms connect and whether the layout works. They're especially useful for buyers comparing several listings online and trying to understand flow without booking a showing.